Establish feasibility
Review structure, soil, services, access and intended finished height.
Structural planning for more headroom
Lowering a basement can create usable height, but it changes conditions beside the existing footing and requires project-specific structural design and careful sequencing.
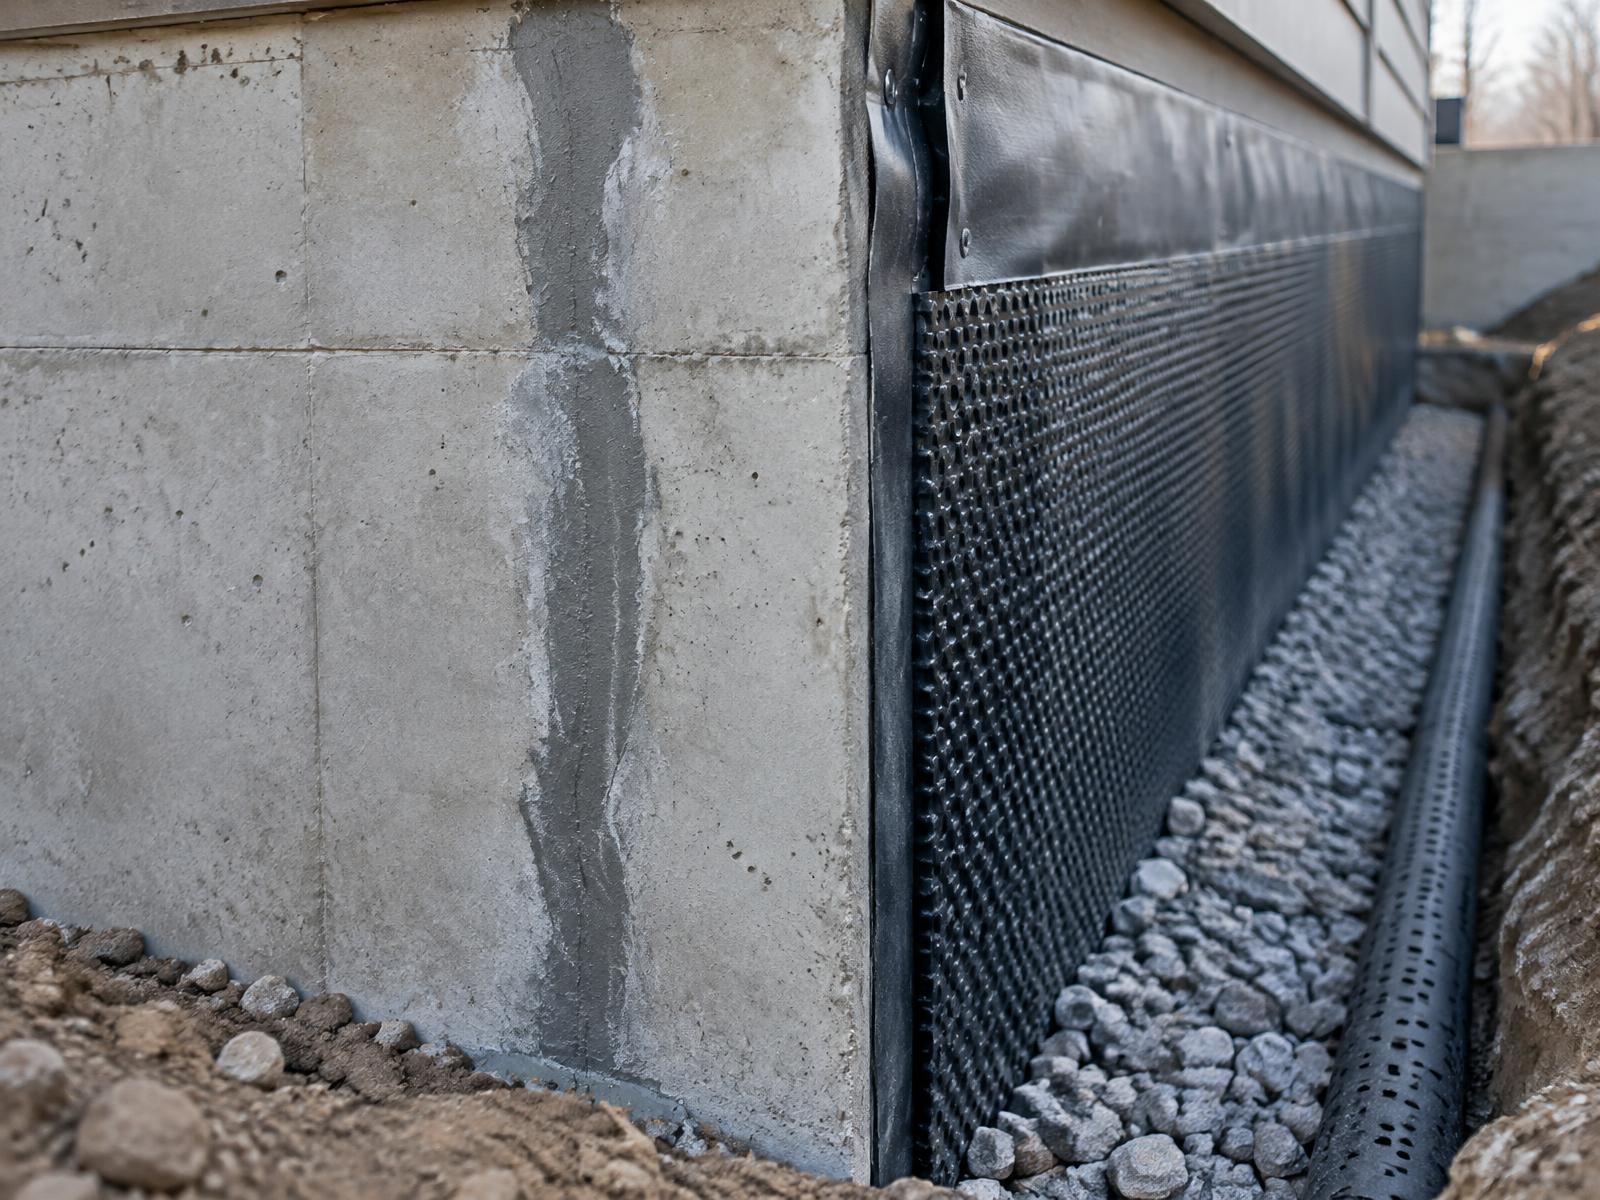
What to notice
These observations do not identify the repair on their own, but they help establish where a closer review should begin.
Limited basement ceiling height
A renovation requires a new floor assembly
Foundation and drainage work must be coordinated
A considered approach
The exact sequence depends on access and site conditions, but the decision process should remain clear.
Review structure, soil, services, access and intended finished height.
Coordinate required engineering, permits and a staged underpinning plan.
Proceed in controlled sections according to the project design.
Coordinate drainage, moisture, insulation and concrete floor details.
Property-specific
No single detail should be considered in isolation. The surrounding structure and water conditions matter.
Pickering conditions
Heavy rainfall, snowmelt, freeze-thaw cycles, groundwater and aging foundation details can affect Pickering homes differently. The right scope connects what is visible inside with what is happening outside.
Clear answers
Useful starting points before arranging an assessment.
Start with a clear conversation
Tell us what you are noticing. We’ll help you arrange a conversation about the appropriate next step.